
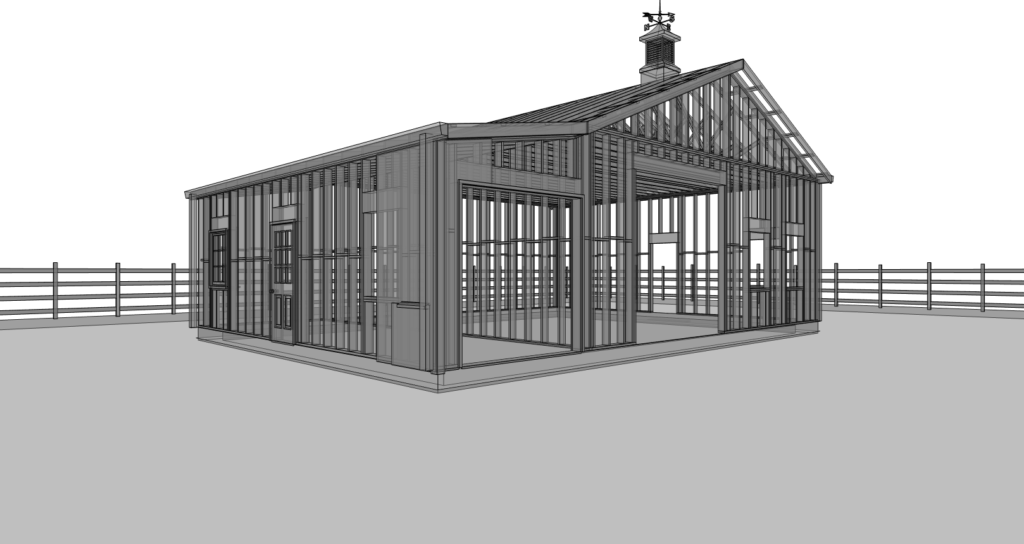
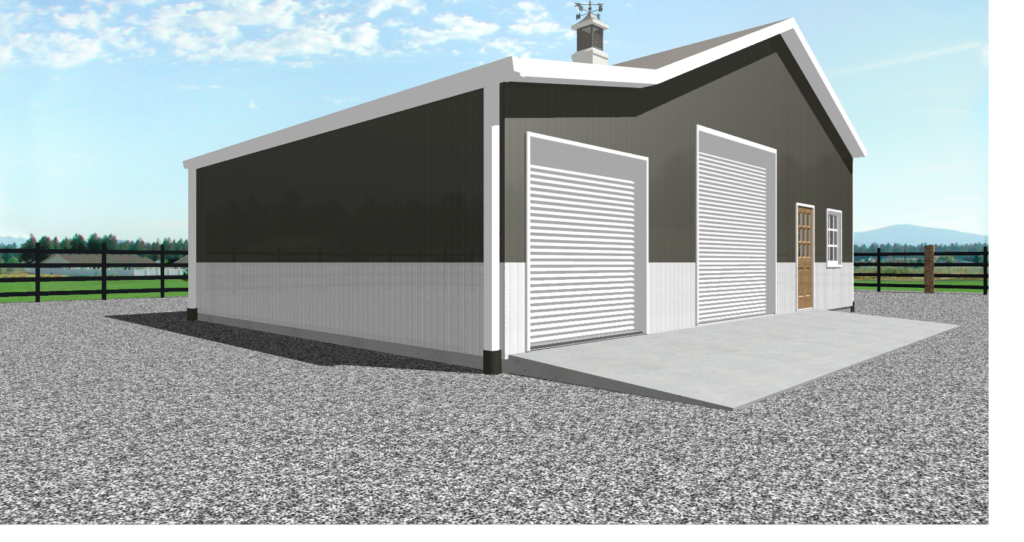
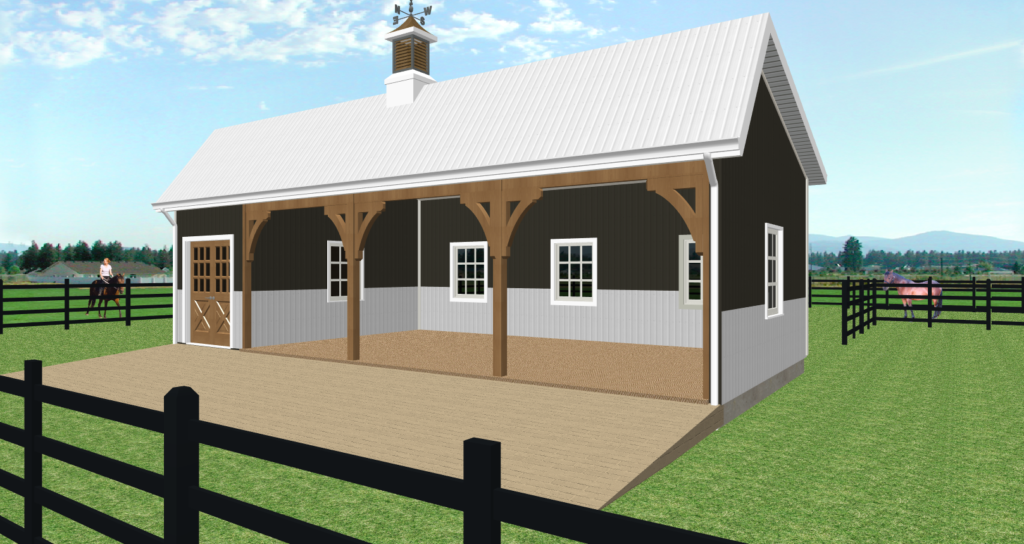
SolidStud™ 2x6 Structural Stud Buildings
140 MPH Wind-Rated Hybrid Systems. Turnkey Rates: $71.88 to $66.00 / Sq. Ft.
Built upon a nearly 50-year legacy of structural excellence, Inco Steel Buildings, Inc. partners exclusively with North Carolina property owners who value exceptional craftsmanship, honest relationships, and fair pricing. SolidStud™ OPEN INTERIOR - NO-BUILDOUT – CLEAR SPAN – NO INTERIOR FINISH
Inco Steel Buildings, Inc. delivers fully installed, heavy-duty hybrid wood/steel systems rated for 140 MPH wind loads. Our single-source approach manages your entire project trajectory—handling technical pre-construction lane screening, zoning clearance, foundation execution, and structural weather-tight shell assembly under a single, transparent contract. We eliminate speculative pricing games, outclass low-tier backyard carport kits, and manage all variables from layout to handover. Work with one manager, start-to-finish.
The Inco Design-Build Advantage
- ✓ One Dedicated Team, Start-To-Finish: Eliminates multi-broker friction. A professional project manager is active on your site daily, backed by direct weekly oversight from the company owner.
- ✓ In-House Drafting Coordination: We translate your sketches and building metrics straight into precise, permit-attainable drawings, passing layouts cleanly into our retained engineering networks.
- ✓ Licensed Authority & Factory Protection: Operating with full North Carolina General Contractor status. Benefit from factory-direct compliance pathways, premium material distribution supply runs, and ironclad structural commercial warranties.
The Material Matrix: SolidStud™ 2×6 Structural Engineering
We refuse to compromise with code minimums, utilizing heavy-duty, engineered components designed for maximum durability and strength. SolidStud™ OPEN INTERIOR - NO-BUILDOUT – CLEAR SPAN – NO INTERIOR FINISH
Step 1: Select Your Engineered Building Footprint
Turnkey installation rates for SolidStud™ 2x6 systems average $71.88 to $66.00 per square foot across North Carolina. Standardized framework footprints extend from private workshops to expansive light-commercial configurations. Review our complete operational deployment metrics across our master matrix tiers below: SolidStud™ OPEN INTERIOR - NO-BUILDOUT – CLEAR SPAN – NO INTERIOR FINISH
• 36' × 48' × 14' (1,728 Sq. Ft.)
• 40' × 60' × 16' (2,400 Sq. Ft.)
• 48' × 48' × 16' (2,304 Sq. Ft.)
• 48' × 96'8" × 17' (4,640 Sq. Ft.)
• 60' × 120' × 16' (7,200 Sq. Ft.)
SolidStud™ Turnkey Construction Timeline Estimates
Our standard, safe operational baseline is executed by a professional crew working 6-day weeks. SolidStud™ OPEN INTERIOR - NO-BUILDOUT – CLEAR SPAN – NO INTERIOR FINISH
| Dimensions | SQ FT | CU FT | Labor | Timeline |
|---|---|---|---|---|
| 30' × 40' × 12' | 1,200 | 14,400 | ~550h | 2.3 Weeks |
| 36' × 48' × 14' | 1,728 | 24,192 | ~930h | 3.9 Weeks |
| 40' × 60' × 14' | 2,400 | 33,600 | ~1,290h | 5.4 Weeks |
| 40' × 60' × 16' | 2,400 | 38,400 | ~1,480h | 6.2 Weeks |
| 48' × 48' × 16' | 2,304 | 36,864 | ~1,420h | 5.9 Weeks |
| 48' × 84' × 17' | 4,032 | 68,544 | ~2,640h | 11.0 Weeks |
| 48' × 96'8" × 17' | 4,640 | 78,880 | ~3,030h | 12.6 Weeks |
| 60' × 120' × 16' | 7,200 | 115,200 | ~4,430h | 18.5 Weeks |
- Footing/Slab Curing: Minimum 28-day cure time required before framing/sheathing.
- Flatwork: Mandatory 21-day cure time for vehicles/traffic.
SolidStud™ 2x6 structural Warranties & Written Guarantees
Your custom design-build investment deserves elite, generation-spanning protection. Every single component of our 2x6 stud-wall building system is backed by commercial-grade, multi-decade warranty structures explicitly written directly into your contract:
• Direct Craftsmanship Guarantee: Because Inco utilizes highly trained, premier crew networks and completely prohibits unverified subcontractors, we back our field craftsmanship directly.
• Spec-for-Spec Alignment: Total material protection ensures that your building envelope performs perfectly over generations without bowing or load-bearing shifting.
• Airtight Verification: We happily match any legitimate builder's price, provided they are legally bound to identical commercial-grade material weights, engineering thresholds, and occupational general contracting licensing boards.
• Unmasking Corner Cutting: If alternative quotes rely on loose utility spacing, un-braced systems, or sub-standard skins, our engineering team will show you exactly where that building is designed to fail.
The Heavy-Duty SolidStud™ Material Matrix
Our 2x6 stud-wall building systems utilize heavy-duty, engineered materials to exceed code minimums and withstand significant loads. SolidStud™ OPEN INTERIOR - NO-BUILDOUT – CLEAR SPAN – NO INTERIOR FINISH
- ✓ 2x6 Heavy Stud Wall Framing Thick, 16″ O.C. stud profiles for superior wall strength, stability, and insulation capacity.
- ✓ 1/2″ and 5/8" CDX Plywood Sheathing Continuous, high-grade structural sheathing covering the full exterior envelope.
- ✓ Engineered Roof Trusses Custom truss systems designed for maximum load capacity, aligned precisely with framing.
- ✓ Foundation Anchors Heavy-duty, high-capacity bolts with oversized washers, placed for maximum shear resistance.
- ✓ Hurricane Ties Certified structural steel connectors reinforcing all roof-to-wall connections for superior uplift protection.
- ✓ 26-Gauge Steel Panels Commercial-grade metal cladding for enhanced durability and weather-resistant envelope protection.
Turnkey Site Prep & Delivery Checklist
To guarantee a flawless structural layout and protect your building footprint, our pre-construction field operations team enforces an uncompromising site validation path [1.5]. This mandatory baseline checklist must be fully verified and checked off before material delivery trucks arrive on site:
📋 Project Term Note & Schedule Disclosures: Active construction windows describe on-site material mobilization directly through to structural shell enclosure. This detailed timeline accounts for conservative corporate production baselines calculated to factor in variable North Carolina weather patterns, local site delivery constraints, or material staging delays. It does not include the pre-construction drafting phase, engineering stamp procurement, or initial civil site excavation delays. ⚠️ Inco Steel Buildings, Inc. reserves the absolute contractual right to alter all field production schedules and construction timelines in order to maintain the highest standard of safety, quality control, and long-term asset performance.
⚠️ Pre-Construction Permitting Notice: While local regulatory timelines vary heavily by jurisdiction, historical project data across North Carolina indicates that structural permit issuance typically ranges from 1 business day to 4 months depending entirely on your specific county or municipal building department. * All local building permits must be fully verified and approved by the governing authority prior to raw material manufacturing delivery or on-site foundation excavation loops [1.5].
⚠️ SECTION 5.4: MANDATORY SITE PREPARATION & UN-LEVELED LOT DISCLAIMER
INCO Steel Buildings, Inc. is a licensed design-build General Contracting firm with 40 years of proven structural field expertise. If your current property lot coordinates do not meet the flat, completely level, and stable heavy-freight accessible standards outlined across our pre-construction checklist parameters, you must notify your assigned operations project manager immediately [1.5].
Properties that are un-leveled, heavily sloped, structurally obstructed, or inaccessible to standard 53-foot flatbed delivery trailers will contractually require specialized custom site-preparation engineering.
🔒 NOTICE: Any additional structural excavation, heavy clearing, mass grading, retaining wall installation, dirt remediation, or specialized rigging equipment access managed or executed by INCO shall operate completely independently of baseline turnkey contract figures. These specialized civil events will be processed via formal site-prep change orders and billed entirely separate from your baseline turnkey package pricing schedule.
Ready to Explore Standard Building Sizes & Estimates?
Click Here to View Our Turnkey Package Sizes & PricingThe Owner's Philosophy: No Shortcuts. Built to Last.
John Inman possesses over 40 years of direct, hands-on construction expertise leading premium commercial, industrial, and specialized framing builds across North Carolina. He believes strongly that true craftsmanship requires patience and precision. We take the necessary time on every single job, regardless of scope, budget, or size, to execute the build properly.
"Our mandatory concrete curing phase of **28-days minimum** proves Inco’s unyielding commitment to excellence. Whether we are pouring foundational footings, executing an engineered monolithic slab system, or finishing expansive concrete paving, we strictly protect and allow our concrete to cure to its maximum design strength. We refuse to rush milestones because we don't just build for today—we build to endure for generations."
This uncompromising standard of excellence is built directly into our advanced proprietary engineering, including our signature SolidStud™ 8x8 Post-Frame Buildings line and our high-performance SolidStud™ 2x6 Structural Studs Buildings. By controlling the technology, we guarantee structural integrity from the foundation to the framing layout.
Under his leadership, Inco Steel Buildings, Inc. maintains a strict zero-compromise approach to quality management. By choosing our turn-key construction pipeline, you are partnering with an elite workforce dedicated to delivering lifelong structural integrity and premium craftsmanship that stands the test of time.
— John Inman, President & Founder, Inco Steel Buildings, Inc.